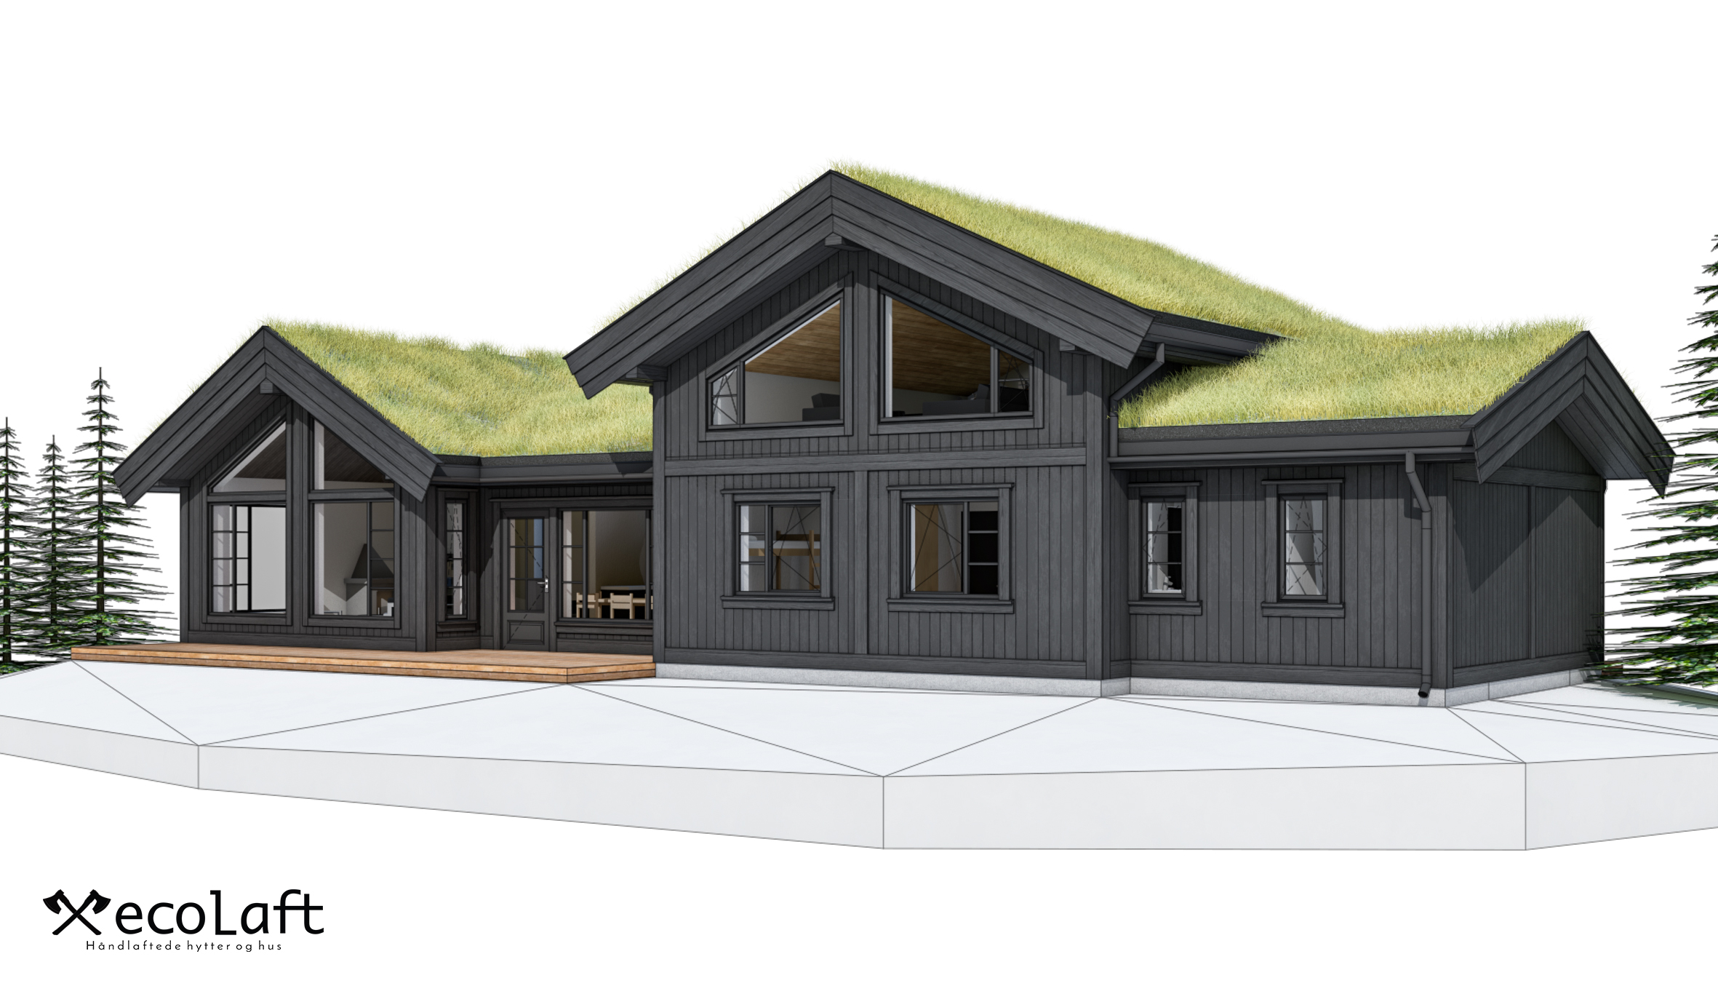
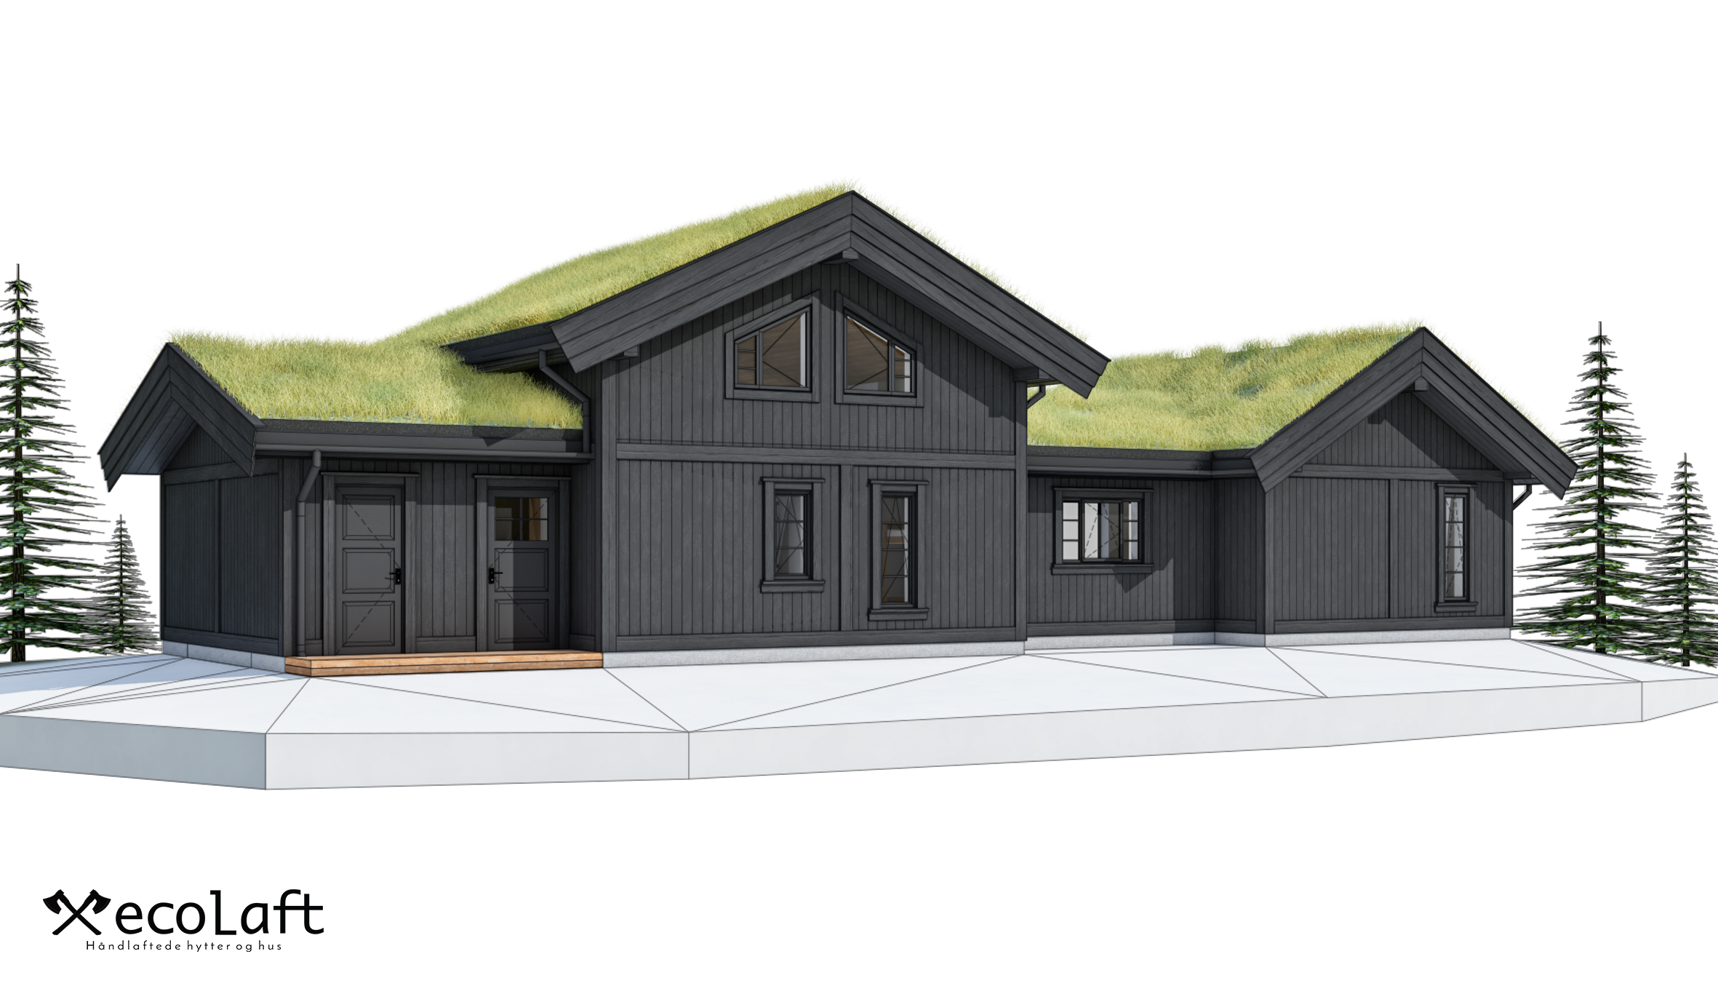
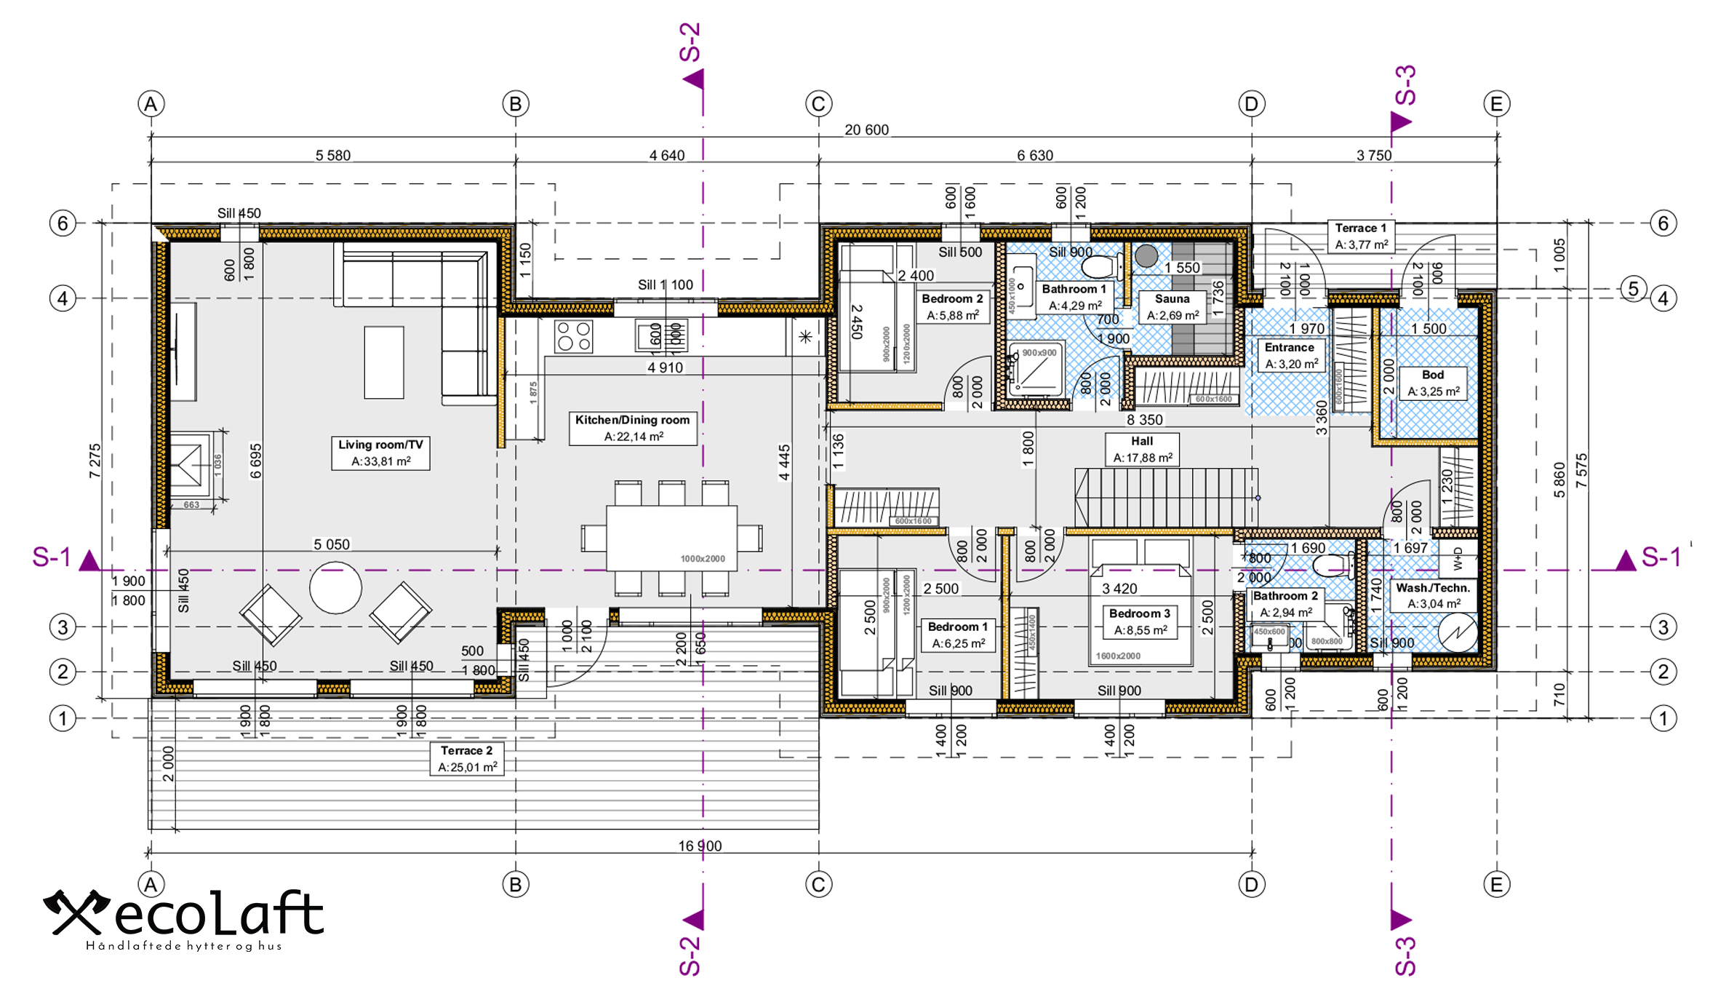
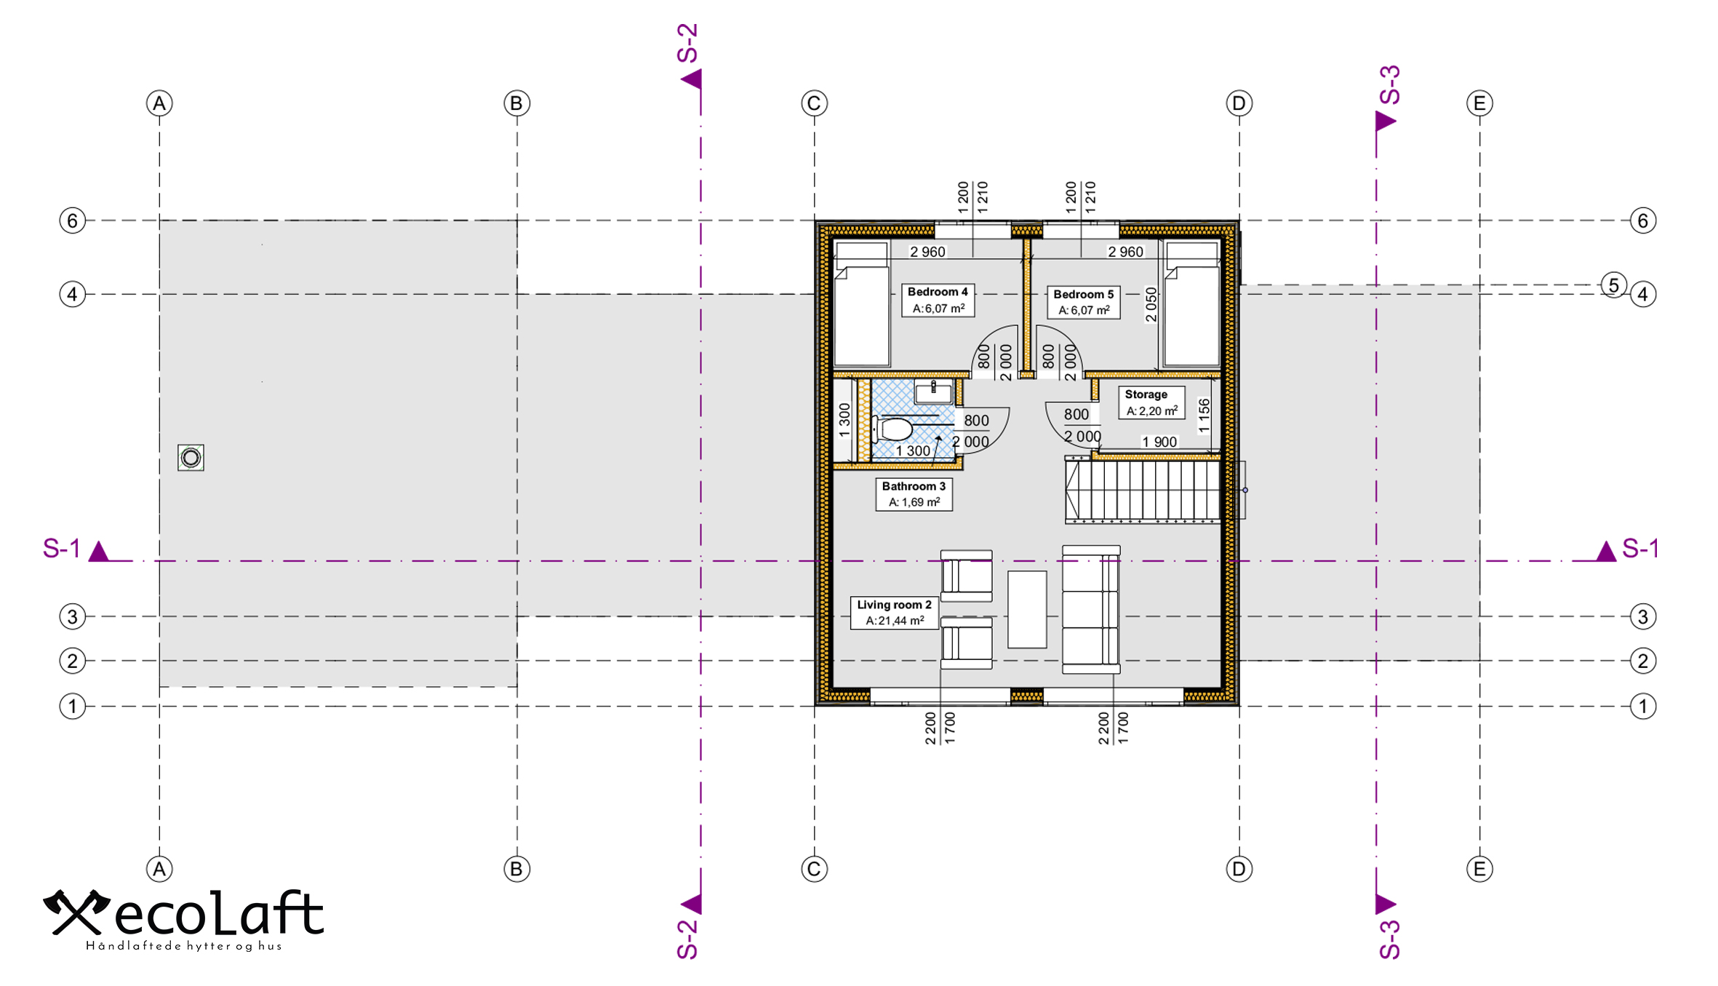
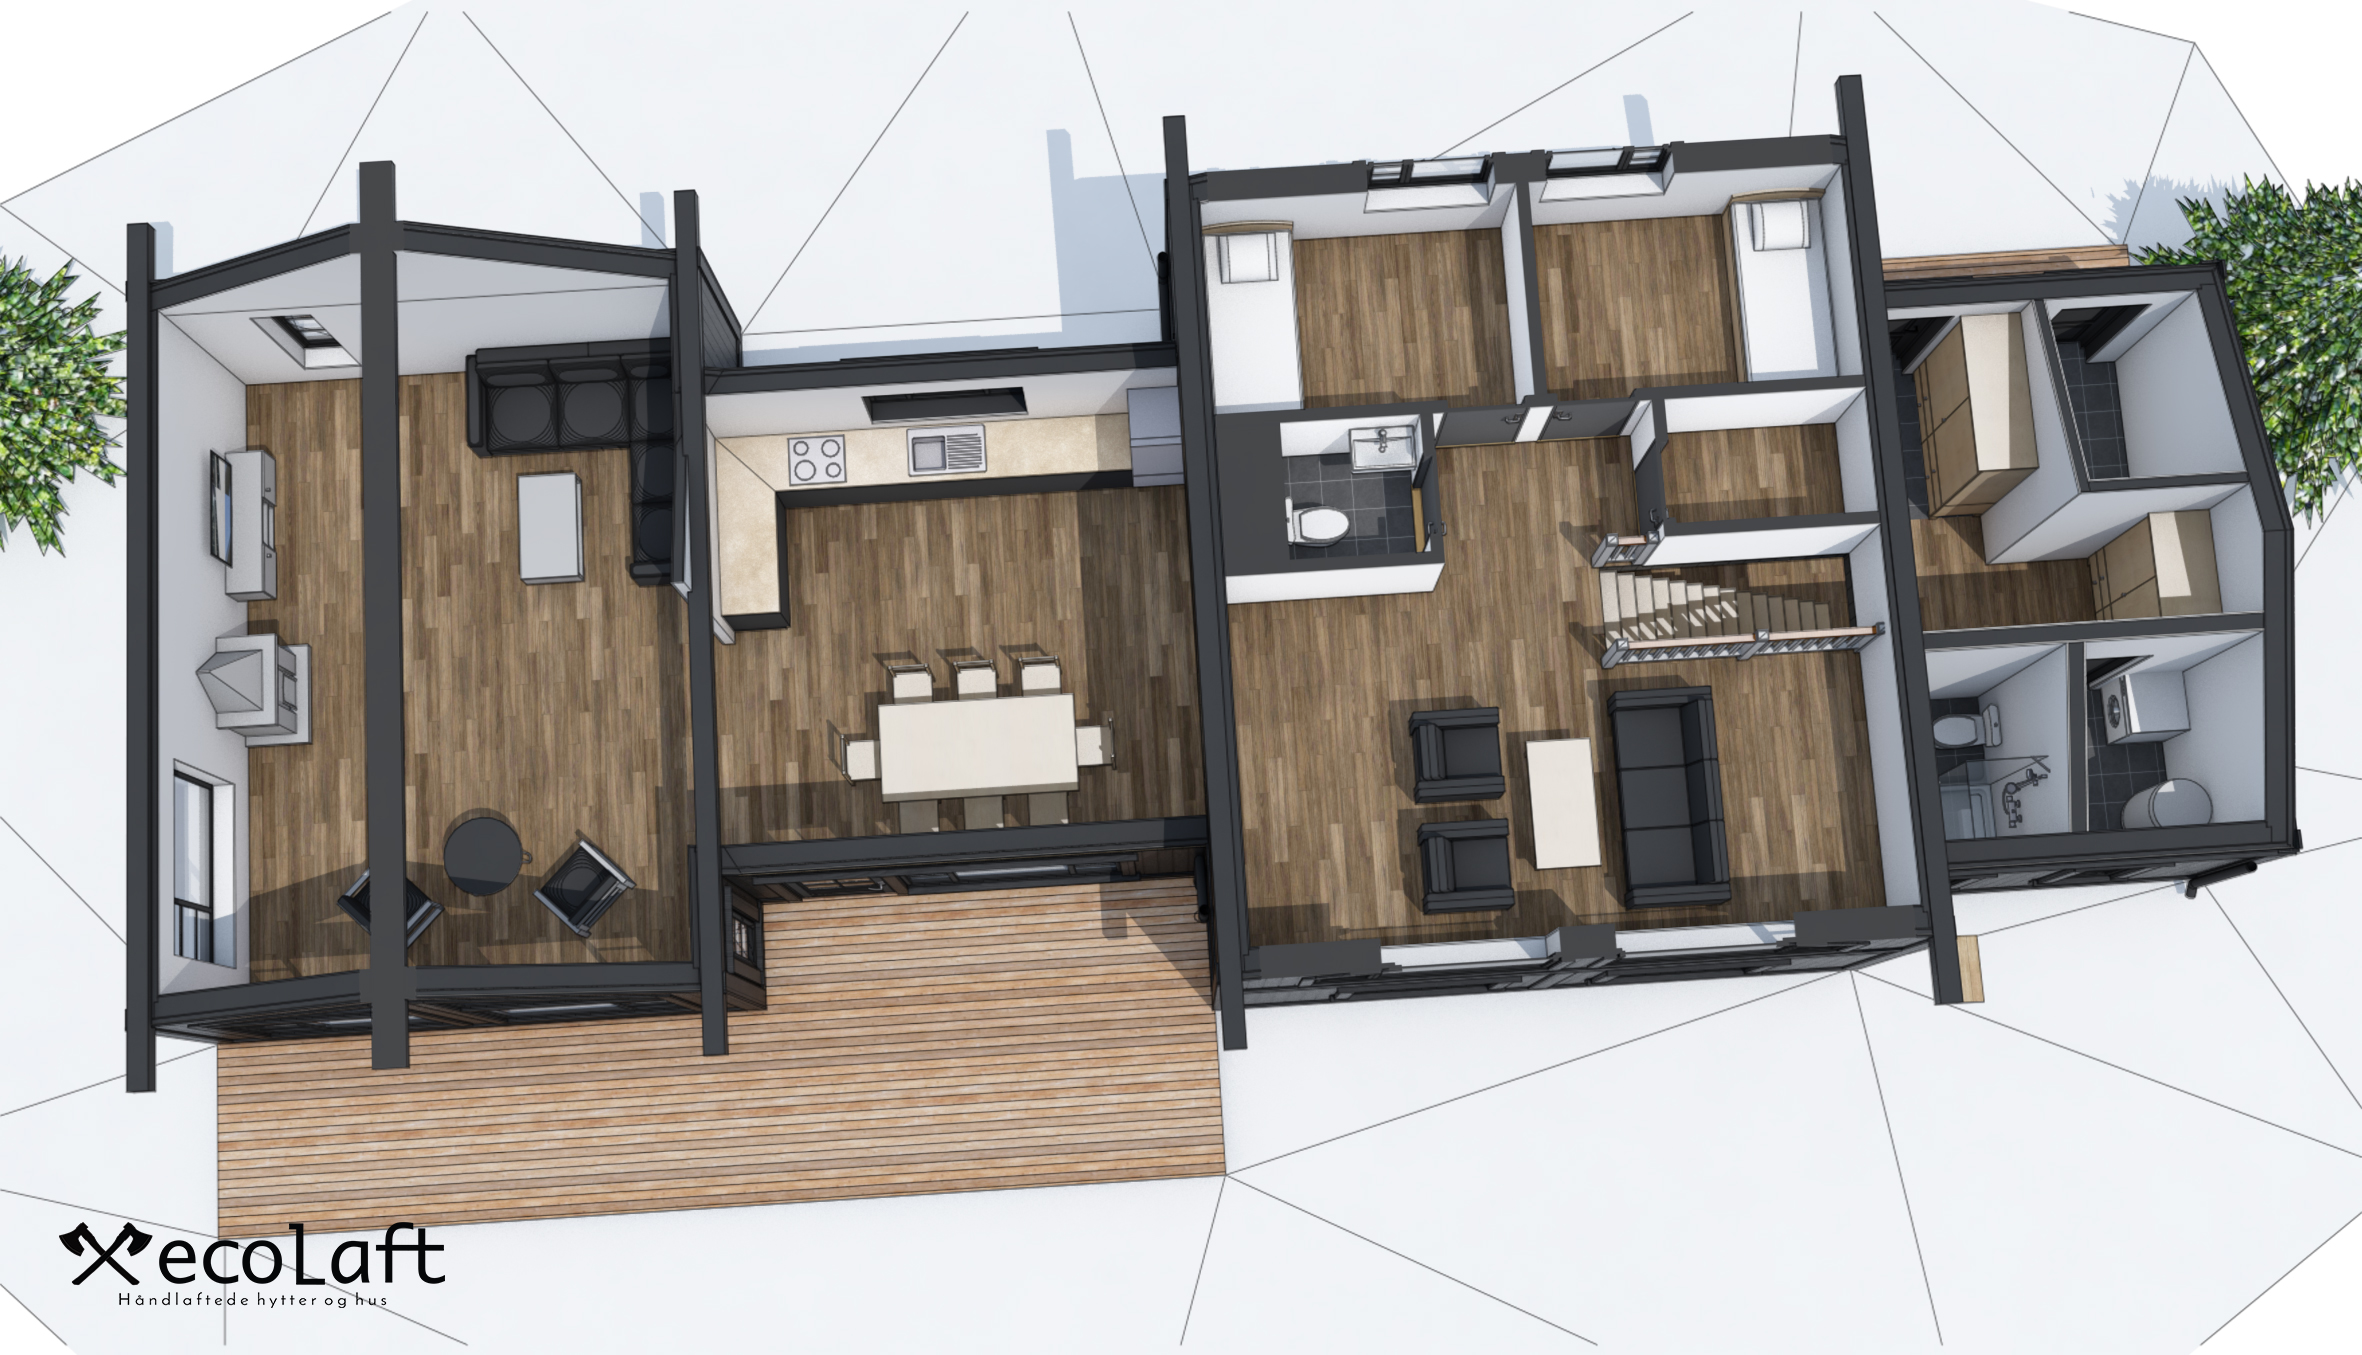
The prefabricated home “Kent” features 5 bedrooms, a spacious layout, and a terrace. The house stands 6 meters tall and offers a usable floor area of 149.9 m², with a built footprint of 136.1 m².
One of the most popular construction methods today, especially in Northern Europe, is wooden prefabricated homes. Ecolaft’s modular homes are designed to serve as a lakeside vacation home, a mountain cabin, or a modern city retreat. Energy efficiency, functionality, and contemporary design – this is Ecolaft’s approach to Scandinavian wooden homes.
All of our designed homes can be customized in their layout. For more information and pricing, please contact us at info@ecolaft.lv