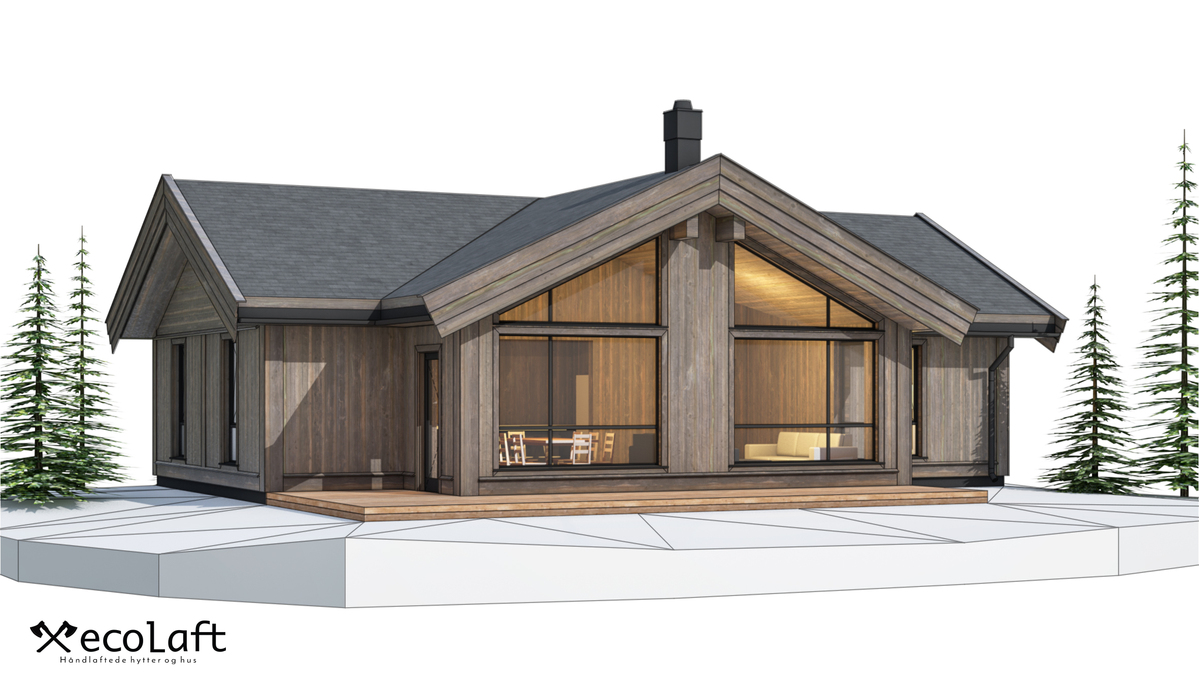
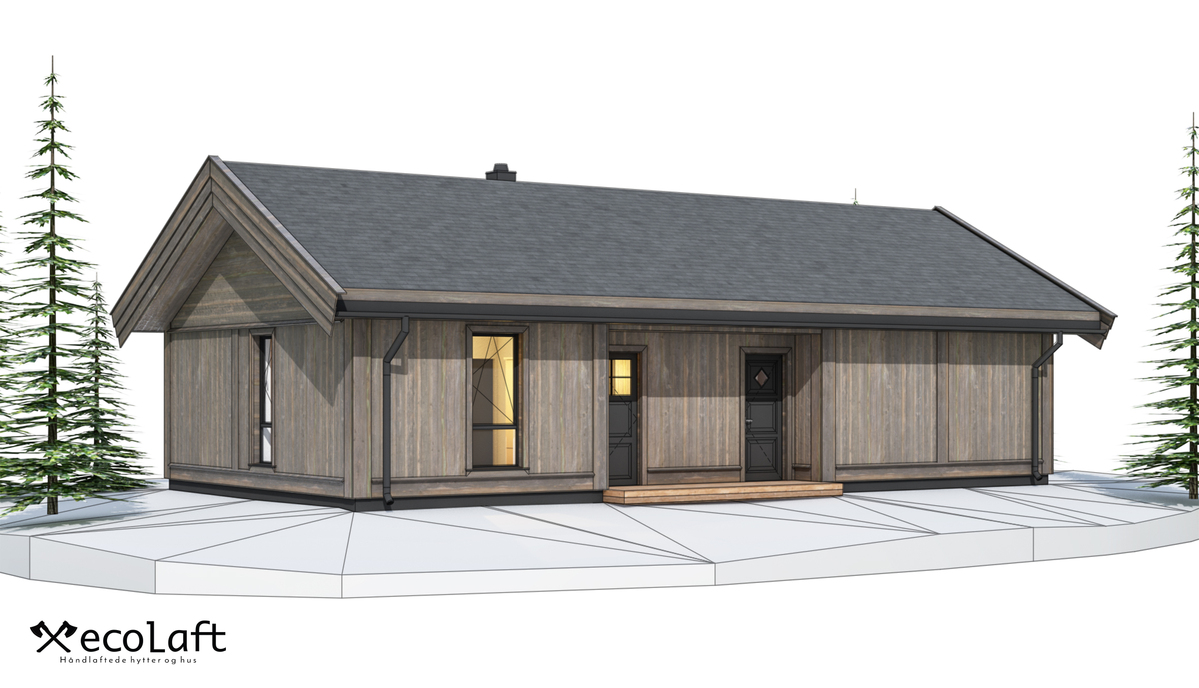
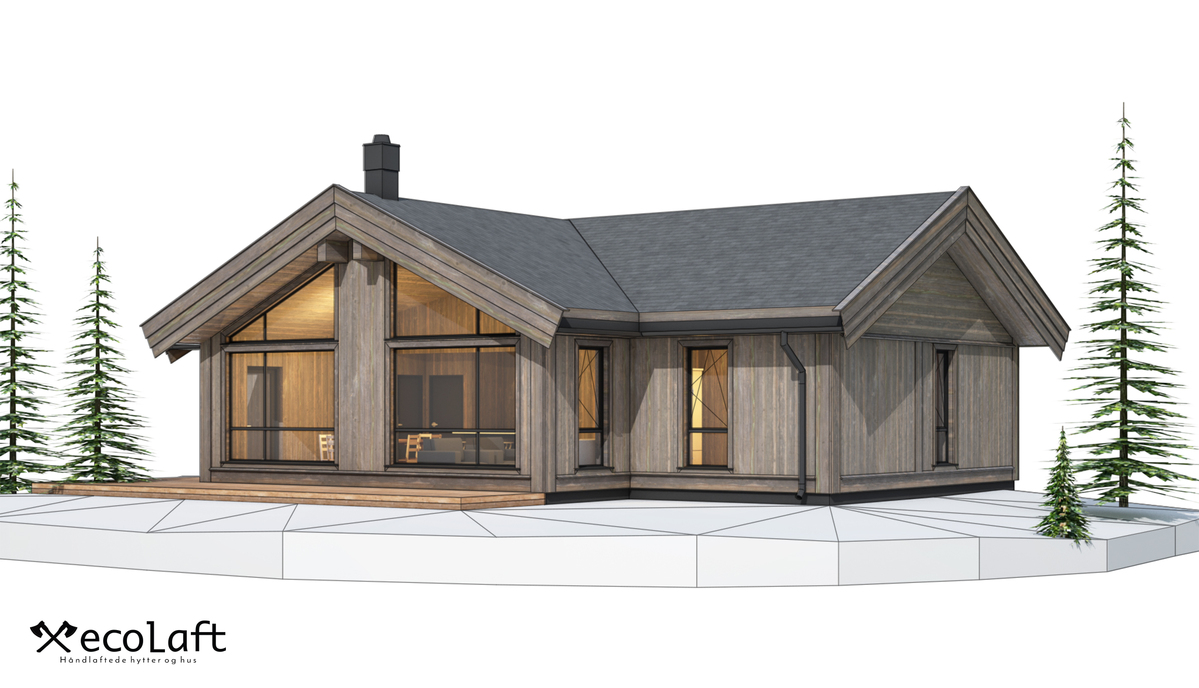
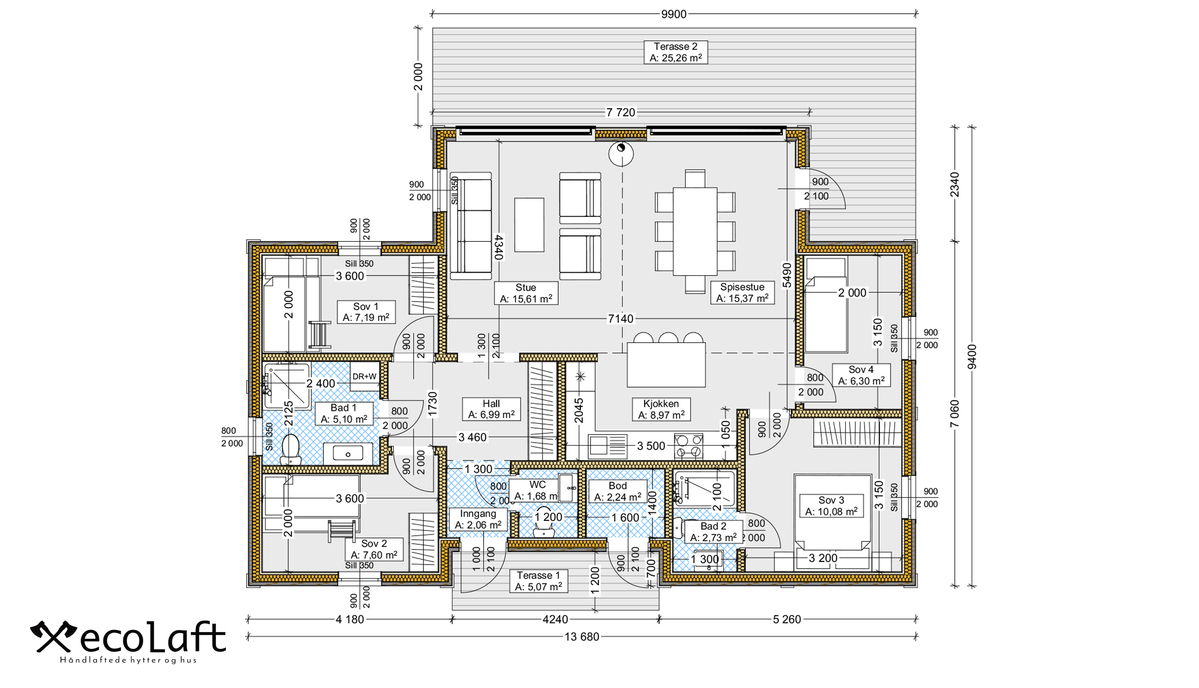
The timber frame house “Hilde” features 4 bedrooms, a spacious layout, and a terrace. The house stands 5 meters tall and offers both a usable floor area and a built footprint of 98.2 m².
One of the most popular construction methods today—especially in Northern Europe—is timber frame prefabrication. Ecolaft’s prefab homes are designed to suit any setting: as a peaceful retreat by the water, a mountain cabin, or a modern home in the city. Energy efficiency, functionality, and contemporary design – this is Ecolaft’s approach to Scandinavian wooden prefabricated homes.
All of our designed houses can be customized to fit your needs. For more information and pricing, please contact us at info@ecolaft.lv