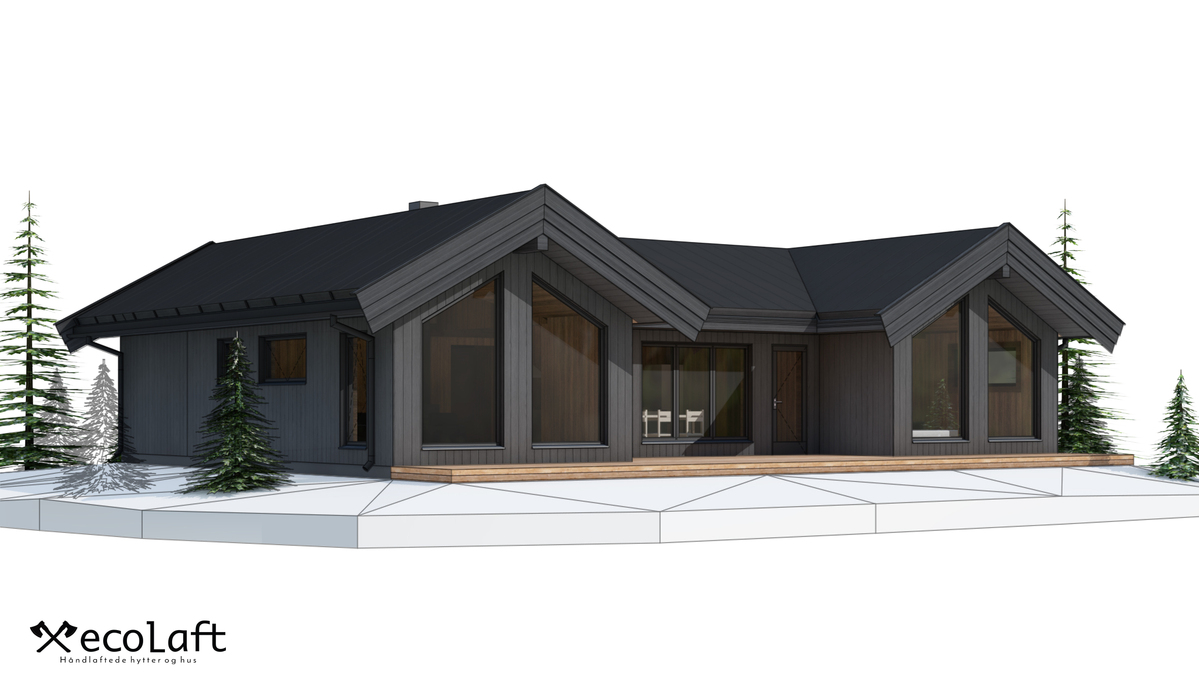
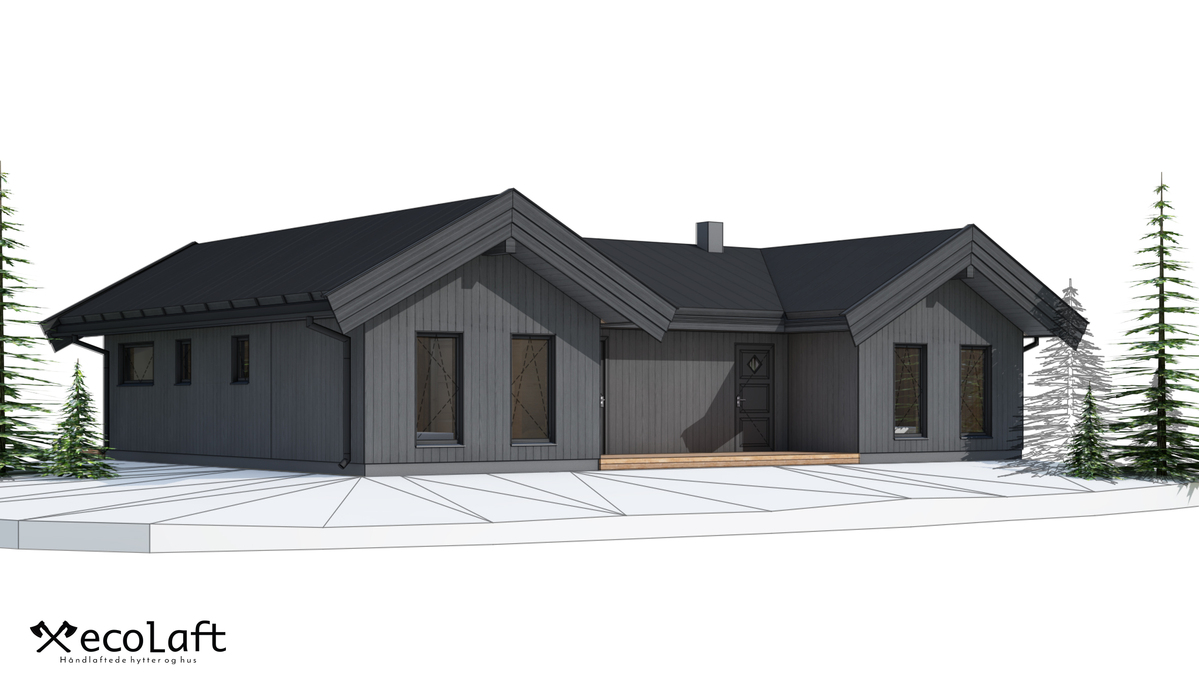
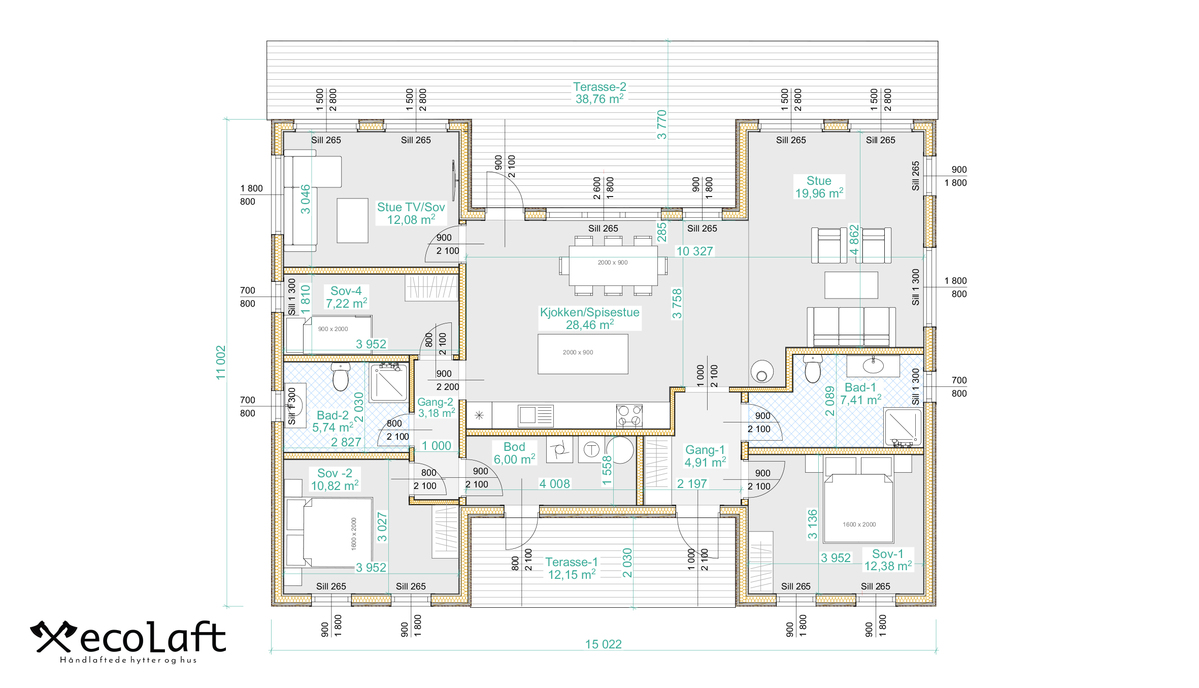
The single-story timber house “Camilla” fits beautifully into both mountain landscapes and coastal surroundings. It features high ceilings throughout, a kitchen area with views toward the terrace, and a spacious living room with large panoramic windows.
The energy efficiency of Ecolaft’s prefabricated construction ensures low energy costs all year round.
All of our designed homes can be customized to suit your preferences. For more information and pricing, please contact us at info@ecolaft.lv