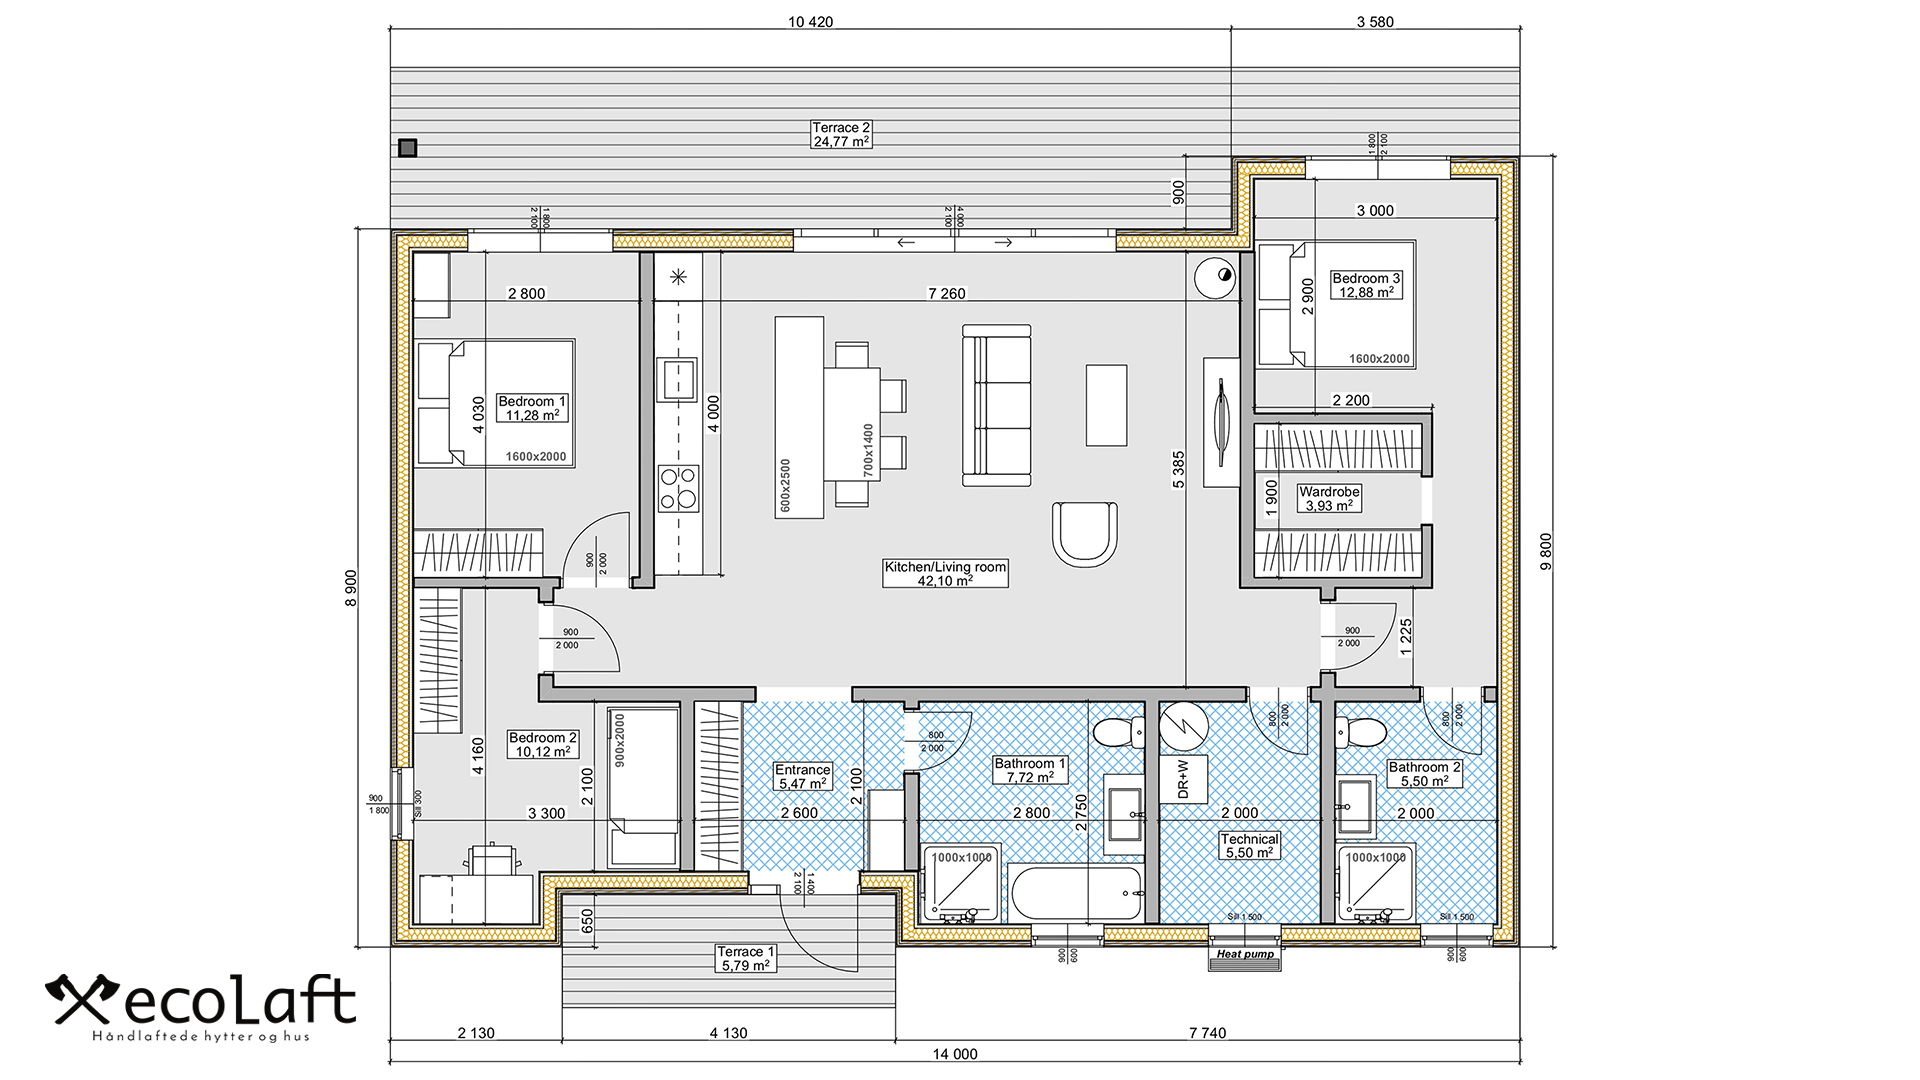
Panel House Ella is a spacious timber frame house with a comfortable and well-thought-out layout. It features three bedrooms, a large open kitchen and living area, and a utility room for easier household management. The master bedroom includes a private bathroom and a walk-in wardrobe. Two terraces offer additional outdoor space.
All of our projects can be modified to suit each client’s individual needs and preferences. We also offer the option to develop a completely custom project tailored to each customer. For consultations and price inquiries, please contact us via email at: info@ecolaft.lv